
Price Reduction - Views
Address
108 Fishers Shore Road, Columbia, SC
Price
$ 439,900
Property Attributes
- ID#637740
- TypeSingle Family
- Listing Status Active
- CountyRICHLAND
- CityColumbia
- AreaColumbia Northeast
- NeighborhoodFishers Wood
- Zip29223
- StyleTraditional
- Year Built1989
- Price$ 439,900
- Bedrooms4
- Full Bathrooms2
- Half Bathrooms1
- Sqr Footage2972
- Lot Size0.68 Acres
Data Source:
Consolidated Multiple Listing Service (CMLS)
Property Description
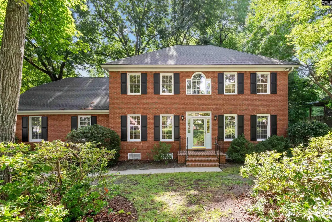
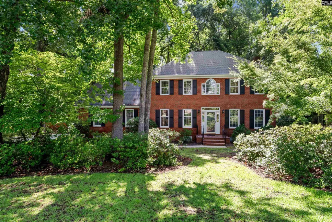
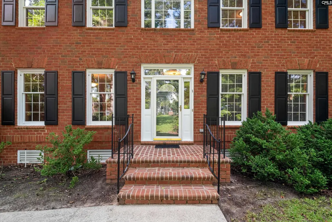
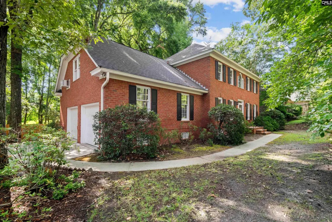
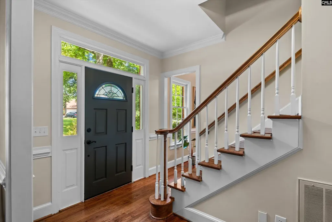
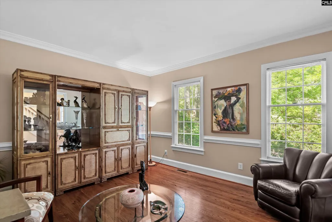
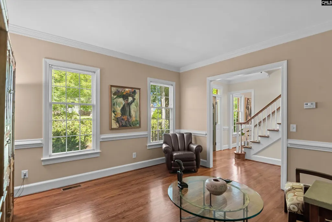
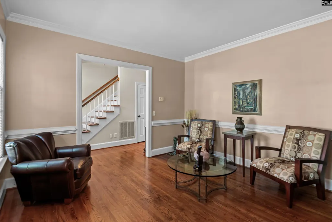
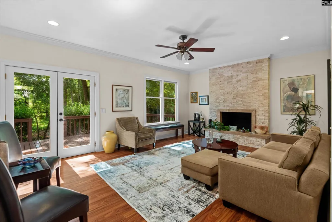
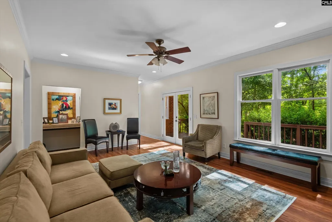
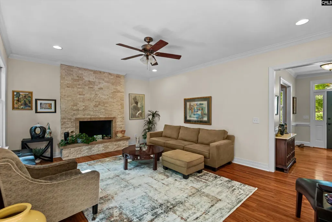
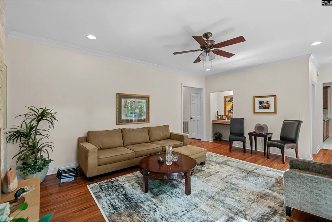
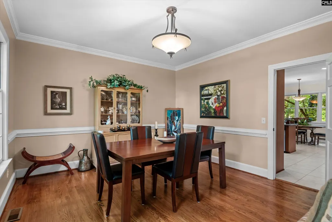
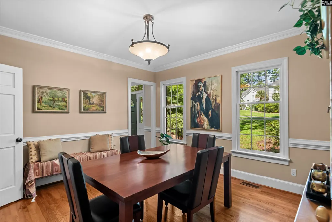
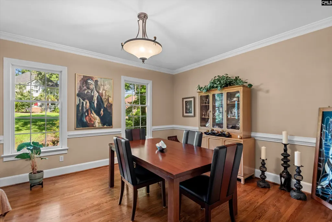
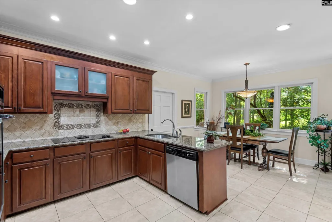
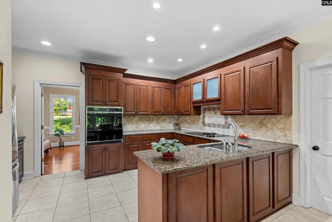
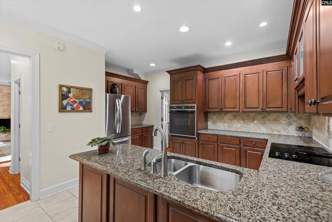
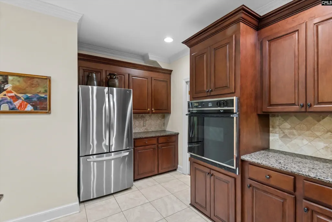
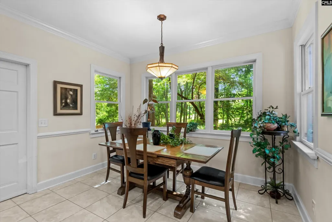
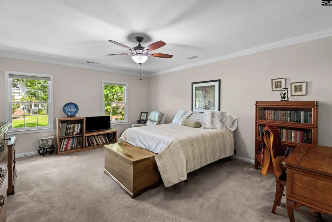
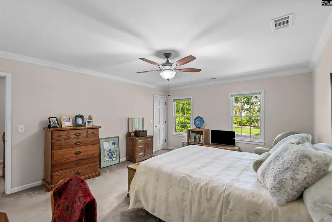
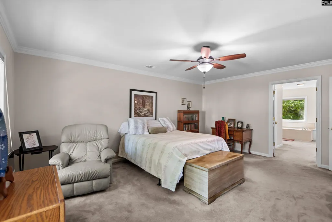
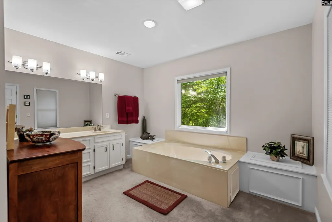
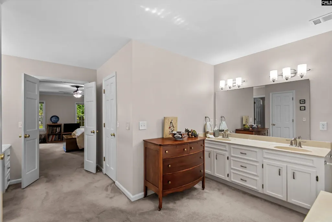
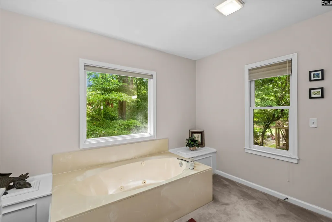
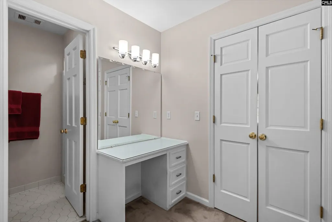
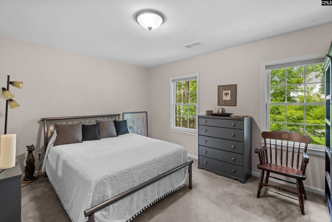
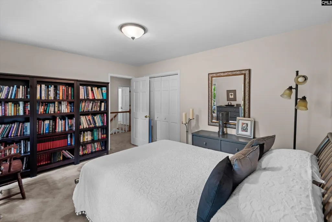
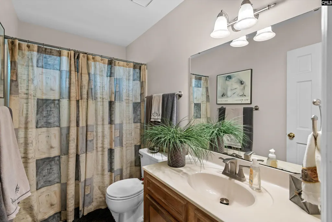
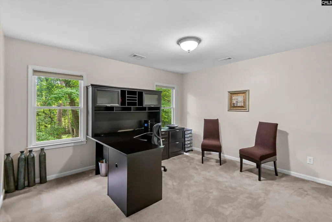
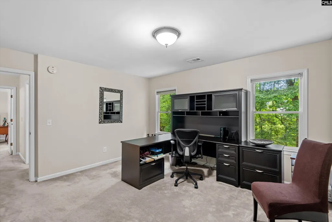
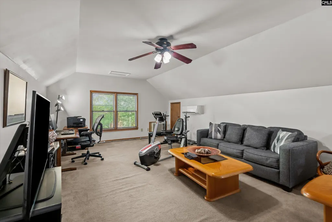
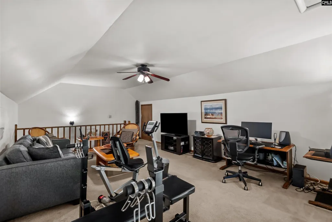
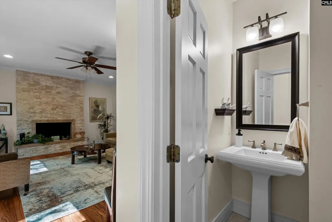
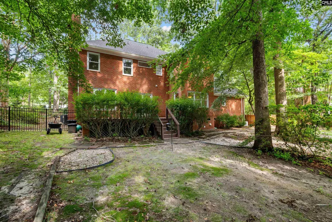
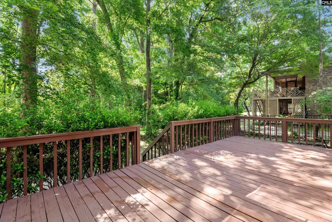
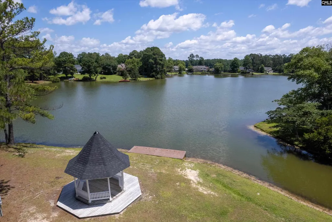
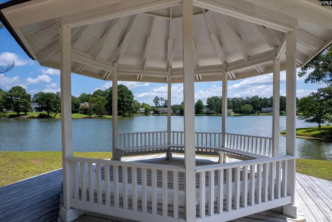
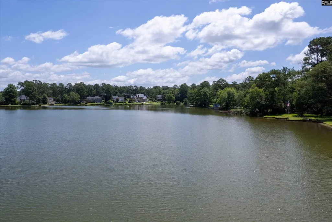
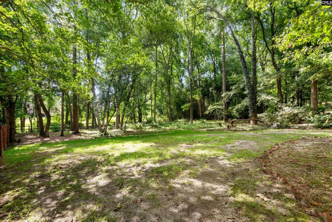
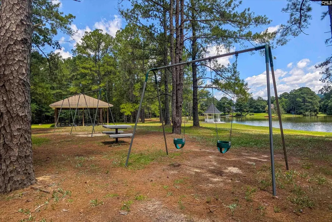
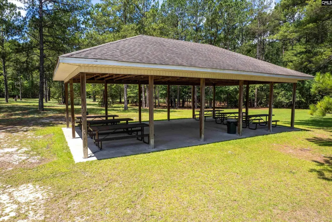
Seller to provide $5,000 at closing to customize the flooring with an approved contract. Tucked beneath a canopy of mature hardwoods on a quiet cul-de-sac street, this classic 4-bedroom, 2.5-bath brick colonial has the space, storage, and neighborhood charm today's buyers are looking for. From the moment you arrive, the arched-window faade and manicured landscaping set the tone for what's inside. Step through the front door into a gracious two-story foyer and rich hardwood floors that flow throughout the main level. A formal living room and dining room creates flexible space for entertaining, while the eat-in kitchen, complete with granite counters, a tile backsplash, a breakfast nook framed by wooded views, and a wall oven anchors the heart of the home. A cozy den with a stacked-stone fireplace and French doors to the deck adds even more everyday living space. Upstairs, generously sized bedrooms provide comfort for the whole family, including a spacious primary suite with a jetted soaking tub, dual-sink vanity, and a large walk-in closet with built-in vanity space. The room above the garage is a perfect 4th bedroom or flex room whether its a home gym, office, or media room. Outside, the large fenced backyard is shaded by mature trees, keeping the home naturally cooler in the summer months. Fishers Wood is known for its wonderful, interactive neighbors representative of all age groups, and for its community pond featuring fishing, kayaking, walking trails, a gazebo, grills, and a picnic area. The neighborhood comes alive with spectacular foliage each spring and fall, and its location can't be beat just minutes from Sandhills retail and Two Notch Road, with four grocery stores, several gyms, a movie theatre, and a mall all within a five-minute drive. Don't miss your chance to own a piece of one of the area's most beloved communities! Disclaimer: CMLS has not reviewed and, therefore, does not endorse vendors who may appear in listings.
| Elementary School | Middle School | High School |
|---|---|---|
| North Springs Elementary School | Summit Middle School | Spring Valley High School |
| Price History | |
|---|---|
| 7/2/2026 | Listed $475,000 |
| 7/15/2026 | 4$460,000 |
| 8/27/2026 | 3$450,000 |
| 9/11/2026 | 3$439,900 |
General Features
| Sewer | Public |
|---|---|
| Heating | Central,Heat Pump 1st Lvl,Heat Pump 2nd Lvl,Split System |
| Cooling | Central,Heat Pump 1st Lvl,Heat Pump 2nd Lvl |
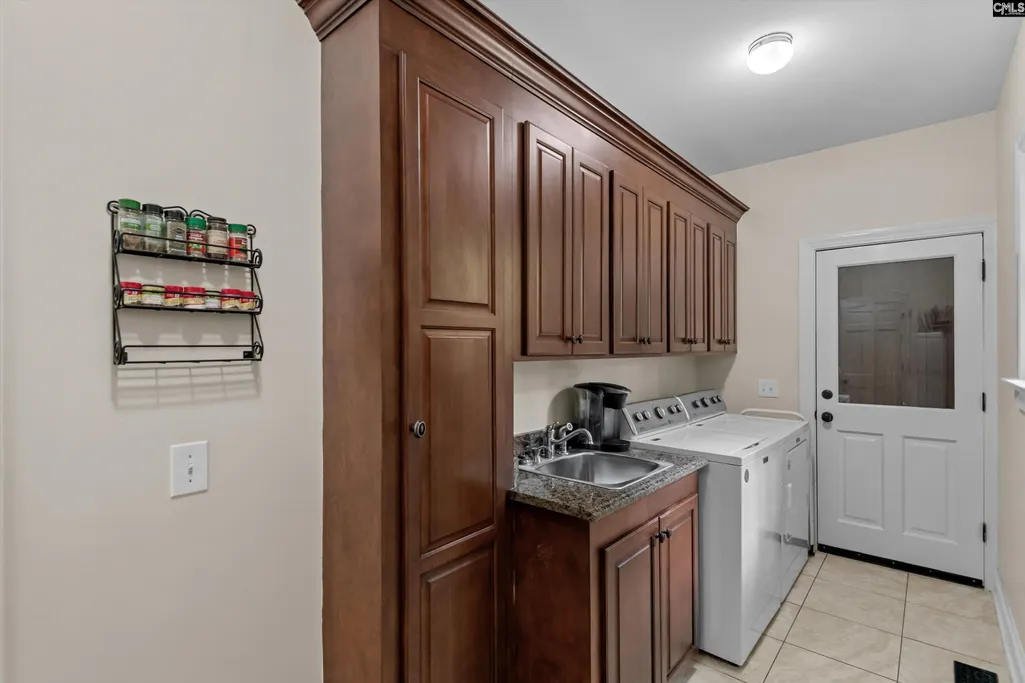
| Laundry Y/N | Electric,Utility Room |
| Water | Public |
| Garage | Garage Attached,side-entry |
| Number of Garage Spaces | 2 |
| School District | Richland Two |
| Status | Active |
| Full Baths | 2 |
| Half Baths | 1 |
| Bathrooms | 3 |
| Subdivision | FISHERS WOOD |
| Style | Traditional |
| County | Richland |
| Miscellaneous | Cable TV Available |
| Class | RESIDENTIAL |
| Type | Single Family |
| Location | Cul-de-Sac |
| HOA Fee Includes | Common Area Maintenance,Green Areas |
| HOA Y/N | Yes |
| Status | ACTIVE |
| Subdivision | SC |
| Short Sale Y/N | No |
| Area | Columbia Northeast |
| Year Built | 1989 |
| Virtual Tour | https://www.zillow.com/view-imx/ac016574-4b70-4753-9aed-adb2fa0df91c?setAttribution=mls&wl=true&initialViewType=pano&utm_source=dashboard |
| Directions | From I77 N: Take exit 17 for US-1/Two Notch Road. Keep left,follow signs for Pontiac/Two Notch. Turn left onto US-1 N/Two Notch Rd. Take N Springs Rd to Fishers Shore Rd. Home is on the right. |
| High School | Spring Valley |
| City | Columbia |
| Middle School | Summit |
| Elementary School | North Springs |
| Price Per Sq Ft Total AG | 148.01 |
| Public Remarks | Seller to provide $5,000 at closing to customize the flooring with an approved contract. Tucked beneath a canopy of mature hardwoods on a quiet cul-de-sac street,this classic 4-bedroom,2.5-bath brick |
Interior Features
| Equipment | Dishwasher,Disposal,Washer,Microwave Countertop,Stove Exhaust Vented Exte,Electric Water Heater |
|---|---|
| Basement | No Basement |
| Kitchen | Eat In,Counter Tops-Granite,Cabinets-Stained,Floors-Tile,Backsplash-Tiled,Recessed Lights |
| Interior Features | Garage Opener,Attic Pull-Down Access |
| Fireplace | Wood Burning |
| Master Bedroom | Tub-Garden,Bath-Private,Separate Shower,Closet-Walk in,Ceiling Fan,Separate Water Closet,Floors - Carpet |
| Formal Dining Room | Floors-Hardwood,Molding,Ceilings-High (over 9 Ft) |
| Living Room | Molding,Floors-Laminate,Ceiling Fan,Recessed Lights |
| Beds | 4 |
| Stories | 2 |
| Range | Built-in |
| 3rd Bedroom | Bath-Shared,Closet-Walk in,Floors - Carpet,Tub-Free Standing |
| 4th Bedroom | Ceiling Fan,Floors - Carpet |
| 2nd Bedroom | Bath-Shared,Floors - Carpet |
| Half Baths: Main | 1 |
| Full Baths: 2nd | 2 |
| Formal Living Room | Floors-Hardwood,Ceilings-High (over 9 Ft) |
Exterior Features
| Exterior | Sprinkler,Gutters - Full,Front Porch - Uncovered,Back Porch - Uncovered |
|---|---|
| Foundation | Crawl Space |
| Pool | No |
| Fencing | Rear Only Aluminum |
| Parking Spaces | 2 |
| Road Type | Paved |
| Exterior Finish | Brick-All Sides-AbvFound |
| House Faces | West |
| Lot Size Area | 0.68 |
Amenities
- Foreclosure
- Views
- Short Sale
- New Construction
- Adult 55+
- Lease To Own
- No HOA Fees
- Furnished
- Primary On Main
- Air Conditioning
- Seller Finance
- Green
- Fixer Upper
- Horse
- Golf
- Fireplace
- Deck
- Garage
- Basement
- Pool
Property vs Single Family Average in 29223
Price
Year Built
Visits
 Canopy MLS® Copyright ©2026 All rights reserved.
 The data relating to real estate for sale on this web site comes in part from the South Carolina - CML Consolidated Multiple Listings. Real estate listings held by brokerage firms other than Columbia are marked with the IDX logo.
All information deemed reliable but not guaranteed and should be independently verified. All properties are subject to prior sale, change or withdrawal. Neither listing broker(s) nor Columbia shall be responsible for any typographical errors, misinformation, misprints
The data relating to real estate for sale on this web site comes in part from the South Carolina - CML Consolidated Multiple Listings. Real estate listings held by brokerage firms other than Columbia are marked with the IDX logo.
All information deemed reliable but not guaranteed and should be independently verified. All properties are subject to prior sale, change or withdrawal. Neither listing broker(s) nor Columbia shall be responsible for any typographical errors, misinformation, misprints
 Aiken Board of Realtors® All information deemed reliable but not guaranteed. All properties are subject to prior sale, change or withdrawal. Neither listing broker(s) or information provider(s) shall be responsible for any typographical errors, misinformation, misprints and shall be held totally harmless. Listing(s) information is provided for consumer's personal, non-commercial use and may not be used for any purpose other than to identify prospective properties consumers may be interested in
 Sumter Board of Realtors® All information deemed reliable but not guaranteed. All properties are subject to prior sale, change or withdrawal. Neither listing broker(s) or information provider(s) shall be responsible for any typographical errors, misinformation, misprints and shall be held totally harmless. Listing(s) information is provided for consumer's personal, non-commercial use and may not be used for any purpose other than to identify prospective properties consumers may be interested
